Architectural design in Varna: who it is for and what you get
Architectural design in Varna is the first step towards a home that suits you and can be legally built. A design turns your wishes, your specific plot and Bulgaria's planning rules into a set of drawings and documents. These are what the municipality reviews before issuing a building permit, and what the builders work from afterwards. The service is for anyone planning a new house or villa in Varna, Vinitsa, Priboi, Evksinograd or around Veliko Tarnovo, including foreign buyers and owners living abroad who want to plan a new home on the Black Sea coast.
Altea Build offers architectural services and individual designs from concept to working drawings, and coordinates all the engineering parts: plumbing (ВиК), HVAC (ОВК), electrical and structural. Instead of hiring an architect, a structural engineer and several installation designers separately, you deal with one point of contact, and the drawings fit together.
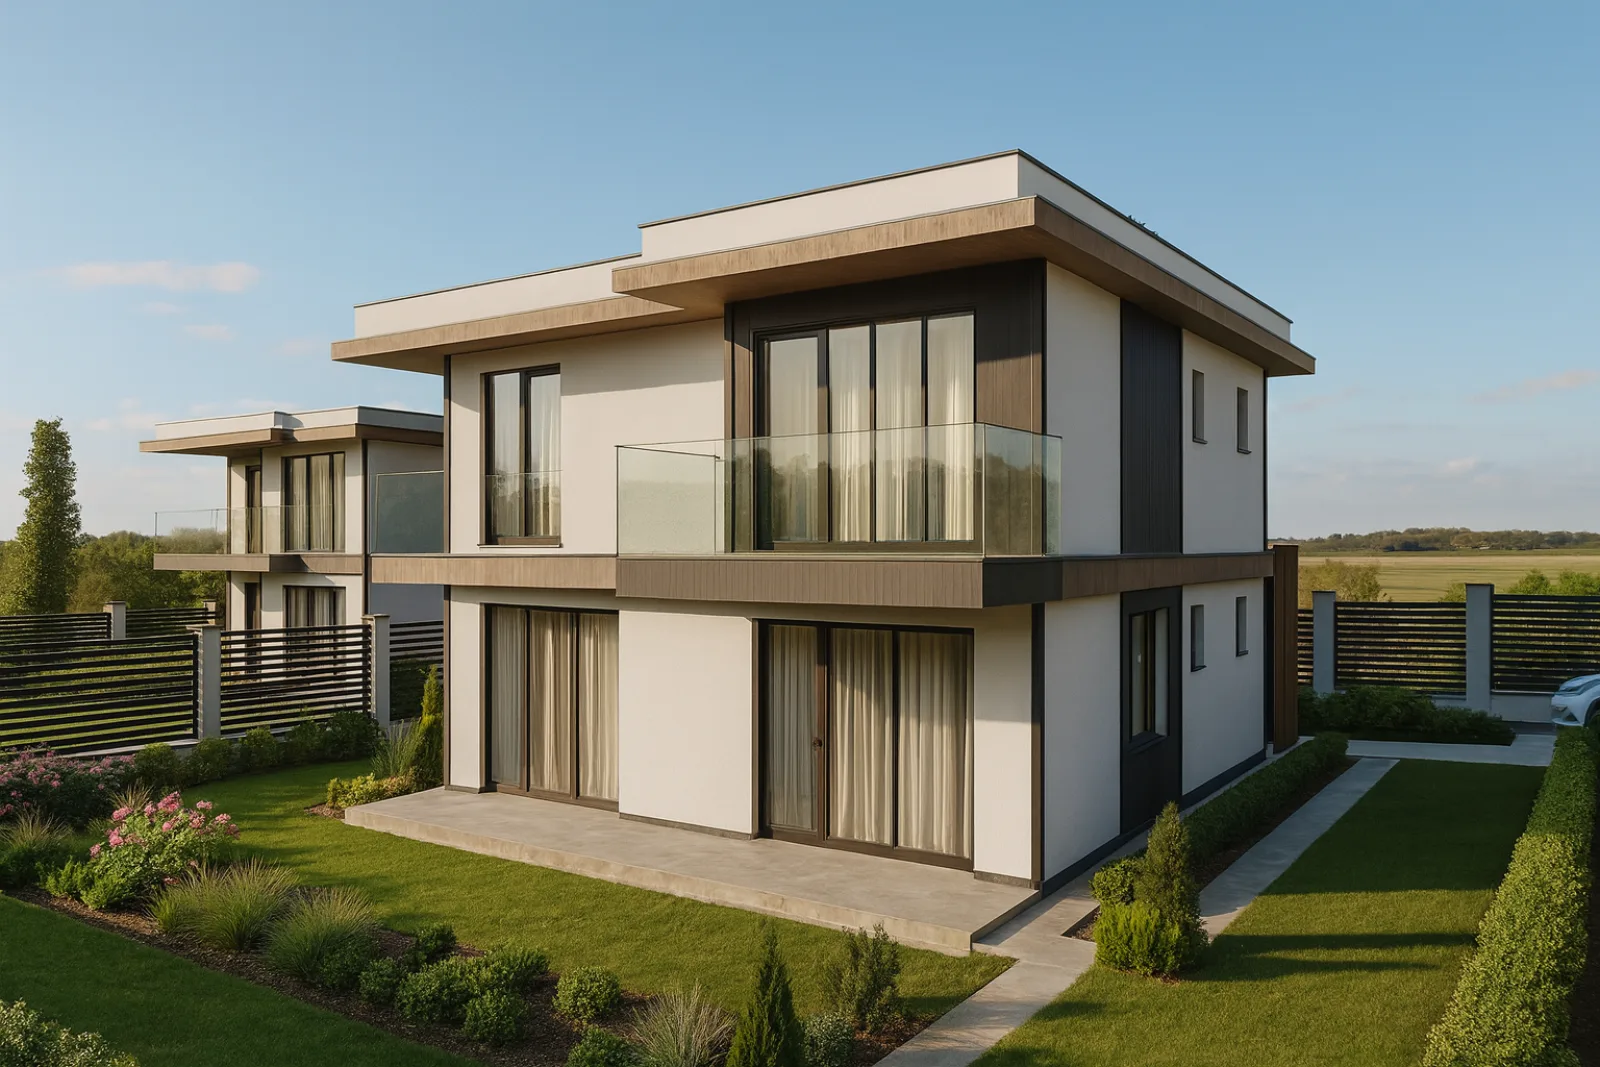
From idea to building permit: how the Bulgarian design process works
In Bulgaria, building design and building permits are governed by the Spatial Planning Act (ЗУТ). The outline below is general: the exact requirements depend on the plot, its planning status and the category of the building, so every case is checked individually. We recommend you also take advice from a Bulgarian lawyer on any legal questions.
Planning status, local plan and design visa
Before any drawings, you need to know what the plot allows. This is established from a sketch and data from the detailed development plan (ПУП) in force or, where applicable, a design visa (виза за проектиране) issued by the chief architect of the municipality or district. If the plot has no suitable plan, or the plan does not permit what you want, a new or amended plan may be needed first. That is a separate procedure with its own timescale, so it is far better to know before you buy.
Concept design
The concept design (идеен проект) is the first version of the house: site layout, floor plans, volumes, elevations and overall look. It normally goes through several iterations until you are happy. This is the cheapest moment for changes: moving a wall on paper costs almost nothing.
Technical design
The technical design (технически проект) is the stage at which the project is approved. It contains all the required parts, coordinated with each other, and is agreed with the relevant utility companies and specialist authorities where the building requires it.
Working design
The working design (работен проект) holds the details a builder needs: facade details, waterproofing, staircases, windows and doors, material specifications. In practice the technical and working stages are often prepared together, and what exactly is sufficient for the permit depends on the building. A well-developed working design means fewer questions and extra costs on site.
Approval and building permit
The approved investment design is the basis for the building permit (разрешение за строеж), issued by the chief architect of the municipality or district. Construction may start only once the permit has been issued and has come into force. Depending on the category of the building, further procedures may apply, for example an independent compliance assessment of the design or consultant supervision during construction.
What a design includes: architecture and engineering parts
A full investment design for a house is more than attractive elevations. It is a set of parts that must come together in a single set of drawings without conflicts. These are the main ones.
Architecture
Layout, functional zones, heights, facades, roof, windows, doors and the relationship with the terrain. This is where decisions are made about the orientation of rooms, light, views, and how the house sits on the plot relative to boundaries and neighbours.
Structural design
Foundations, load-bearing system, slabs and roof structure. Bulgaria is a seismically active country, so the structure is designed to the norms in force. Sizing foundations also depends on the ground, so a geotechnical survey is often carried out before design, especially on sloping plots and in areas with more complex geology around Varna.
Plumbing, electrical and HVAC
Plumbing routes, the electrical board and HVAC (heating, ventilation and air conditioning) are designed so that they do not clash with the structure and have shafts, niches and a plant room allowed for. If you want a heat pump, solar system, air conditioning or smart home, it is best to build them into the design from the start. We say more on our page about plumbing, electrical and HVAC installations.
Energy efficiency and other parts
The energy efficiency part shows that the building meets the regulatory requirements for energy performance, and for a new building an energy performance certificate is typically needed at commissioning. Depending on the building, the design may also include surveying, fire safety, a health and safety plan and a construction waste management plan.
Advice before you buy a plot in Varna
The most expensive mistakes in building are often made before the first drawing, on the day the plot is bought. A great view and a good price do not guarantee that you can build what you want. That is why we offer advice before you buy a plot: before you pay a deposit, we go through what is permitted and what it will cost to realise.
- Planning status: whether the plot is within a regulated area, whether a detailed plan is in force, and whether it allows residential building.
- Build-up parameters: density (what share of the plot the building may cover), the intensity coefficient, known as Кинт (how much total floor area is allowed relative to plot size), minimum landscaped area, permitted height and number of storeys, and set-backs from boundaries.
- Access: whether the plot has legal access to a road, what condition the road is in and whether construction vehicles can reach it.
- Utilities: where the nearest water, sewer and electricity connections are and what it costs to reach them. Sometimes this changes the budget more than the plot price.
- Terrain and orientation: slope, aspect, views, and whether the terrain needs extra stabilisation. In some coastal areas there is a risk of landslides, so this is checked too.
Please note: questions of ownership, easements and the legal title of a plot, especially for foreign nationals and companies, must be settled with a Bulgarian notary or lawyer, as the rules depend on who you are and the type of land. We cover what is possible architecturally and in construction; the two checks complement each other.
If you already have a plot in mind, tell us about it on the contact page or by phone. The first conversation is free.
Designing for Varna's climate: sun, wind and humidity
A house in Varna lives in different conditions from one inland: summers are hot and sunny, winters are windy and damp, and the air near the sea is salty. A good design works with these factors rather than compensating for them with expensive systems.
- Orientation and sun: living areas and large windows are usually turned towards the south, while bedrooms and utility rooms are placed according to daylight and views. Eaves, canopies and external blinds block the high summer sun but let in the low winter sun.
- Overheating: large glass areas look wonderful, but without shading and cross-ventilation a Varna summer can turn rooms into a greenhouse. For this reason the share of glazed facade and the way it is shaded are decided at the design stage.
- Wind and sea views: more exposed plots above the sea take strong winds. The design decides where the terraces and the entrance go, so they are not the least pleasant places in the home in winter.
- Humidity and salty air: you need good waterproofing, carefully resolved eaves and drainage, windows and metalwork that withstand salt, and facade materials that cope with moisture. These details are settled in the working design, not on site.
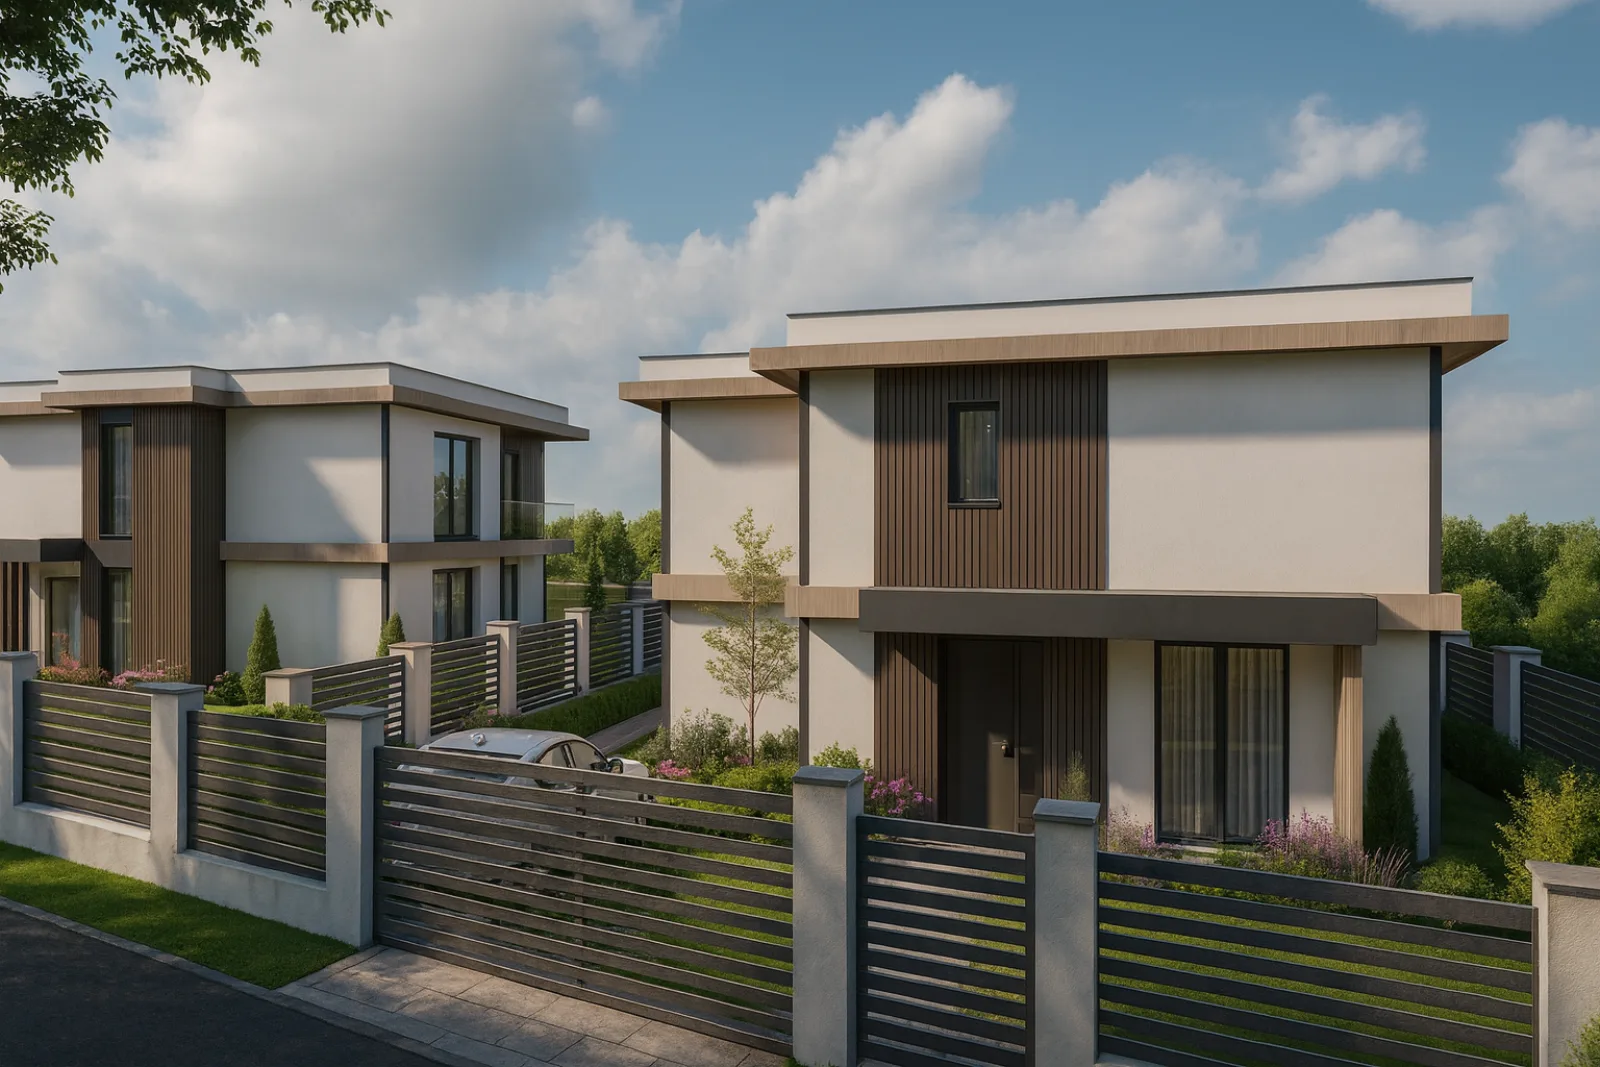
Energy efficiency starts with the shape and orientation of the house and with continuous thermal insulation without cold bridges, not with extra equipment. When this is done well, the house needs less energy to heat and cool, and choosing the heating (heat pump, air conditioning, solar systems) becomes easier.
How a design project works with Altea Build
Free consultation and assessment
We discuss your needs, the plot and your budget, visit the site and tell you honestly what is possible.
Brief and concept design
We agree a brief for the house and propose concept solutions, refining them together until you approve.
Technical design and engineering parts
We develop the architecture and coordinate the structural, plumbing, HVAC and electrical parts so that they fit together.
Approval and permit
We prepare the design for approval and for the building permit to be issued.
Working details and construction
We complete the working details, and if you build with us, move on to construction with our own vetted crews.
After the consultation you receive a transparent quote describing what the design includes and in which stages it is delivered. If you also choose construction with us, the construction quote works on the same principle: detailed, with a written schedule and materials, and regular progress reports during the works.
What affects the cost and timeline of a design
We do not quote a price per square metre before we have seen the brief, because two projects can differ a great deal. This is what drives the price and the timeline.
- Size and complexity of the house: floor area, number of storeys, a basement, complex shapes, large cantilevers and glazing.
- The plot: slope, geology, access, and whether retaining walls or a change to the local plan are needed.
- Scope: concept design only, or a full investment design with all parts and working details; whether interior details and landscape are included.
- Installations: a heat pump, solar systems or smart home add design work to the electrical and HVAC parts.
- How quickly decisions are made: most delays come from repeated changes after the concept has been approved.
- The authorities: the time needed for approval depends on the institutions rather than on us, and we cannot guarantee it.
Generally the concept design takes less time than the later stages; approval is the most variable part. After a site visit you receive a free, itemised quote that spells out what is included.
Checklist: what to prepare and which mistakes to avoid
The clearer your brief, the faster and cheaper it is to reach a design you like. Before the first meeting, prepare:
- A budget for the whole house, not just the construction: design, fees, installations, fencing, garden and furnishing.
- Your must-haves: number of bedrooms, garage, study, terrace, pool, one storey or two.
- How you will live in it: all year round or for holidays, children, guests, working from home, pets.
- The documents for the plot you have: title deed, sketch, design visa or local plan, if you have them.
- Future needs: whether you may add a storey, a garage or a pool later. Allowing for them now is cheaper.
The most frequent mistakes we see are these: buying a plot without checking its parameters, a design that exceeds the budget on paper, skipping the geotechnical survey, ignoring sun and wind, installations thought out after the structure is finished, and a designer who never speaks to the builder until the day construction starts.
Why design and build with one company
When the designer and the builder are different companies, a familiar pattern emerges: the design is beautiful but expensive to build, quotes are collected only after the drawings are finished, and every change leads to an argument over who is at fault. Design and build with one company reduces these risks. Materials, technologies and costs are considered at the concept stage, plumbing, HVAC and electrical are coordinated with the structure, and the working details are written by people who know how they are built. The budget is more predictable, and responsibility sits in one place.
Altea Build is a construction company with more than 15 years of experience that began as a small family business. We work mainly in Varna and the surrounding region, extending to Veliko Tarnovo, and take on projects across Bulgaria. We have our own vetted crews and quality control at every stage, and at handover we provide long-term warranties on all key elements.
If your design goes on to construction, see how we build on our page about house construction in Varna, and for the garden and planting that complement the architecture, read about landscape design. An example of our work is the Priboi houses in Varna: two new modern houses about 5 minutes by car from the beach.
Ready to start? Get in touch for a free consultation, call 0887 37 77 13 or email office@alteabuild.com. We are available Monday to Friday, 09:00-18:00.