House construction in Varna: from plot to keys
If you want to build a house in Bulgaria and need a construction company in Varna you can rely on, Altea Build takes care of the whole job: assessing the plot, coordinating the design and permits, building the structure and roof, installing the systems, finishing the interior and handing over the keys. House construction in Varna is our core business, and we have been doing it for more than 15 years. We started as a small family business and work with our own vetted crews.
This service is for people who own or are buying a plot and want a home built to their own design, for owners of holiday homes and villas on the Black Sea coast, for investors in small residential buildings, and for companies that need an office or workshop. We build in Varna and the surrounding districts, including Briz, Galata, Vinitsa, Priboi, Evksinograd, Sv. Konstantin i Elena, Asparuhovo and Vladislavovo, as well as in Veliko Tarnovo.
The advantage of one contractor is simple: when the structure, systems and finishing are led by one company, responsibility is not passed between crews and every stage is prepared for the next. If you do not have a design yet, our architectural design service coordinates all the engineering parts.
What we build: houses, villas and buildings
Single-family houses
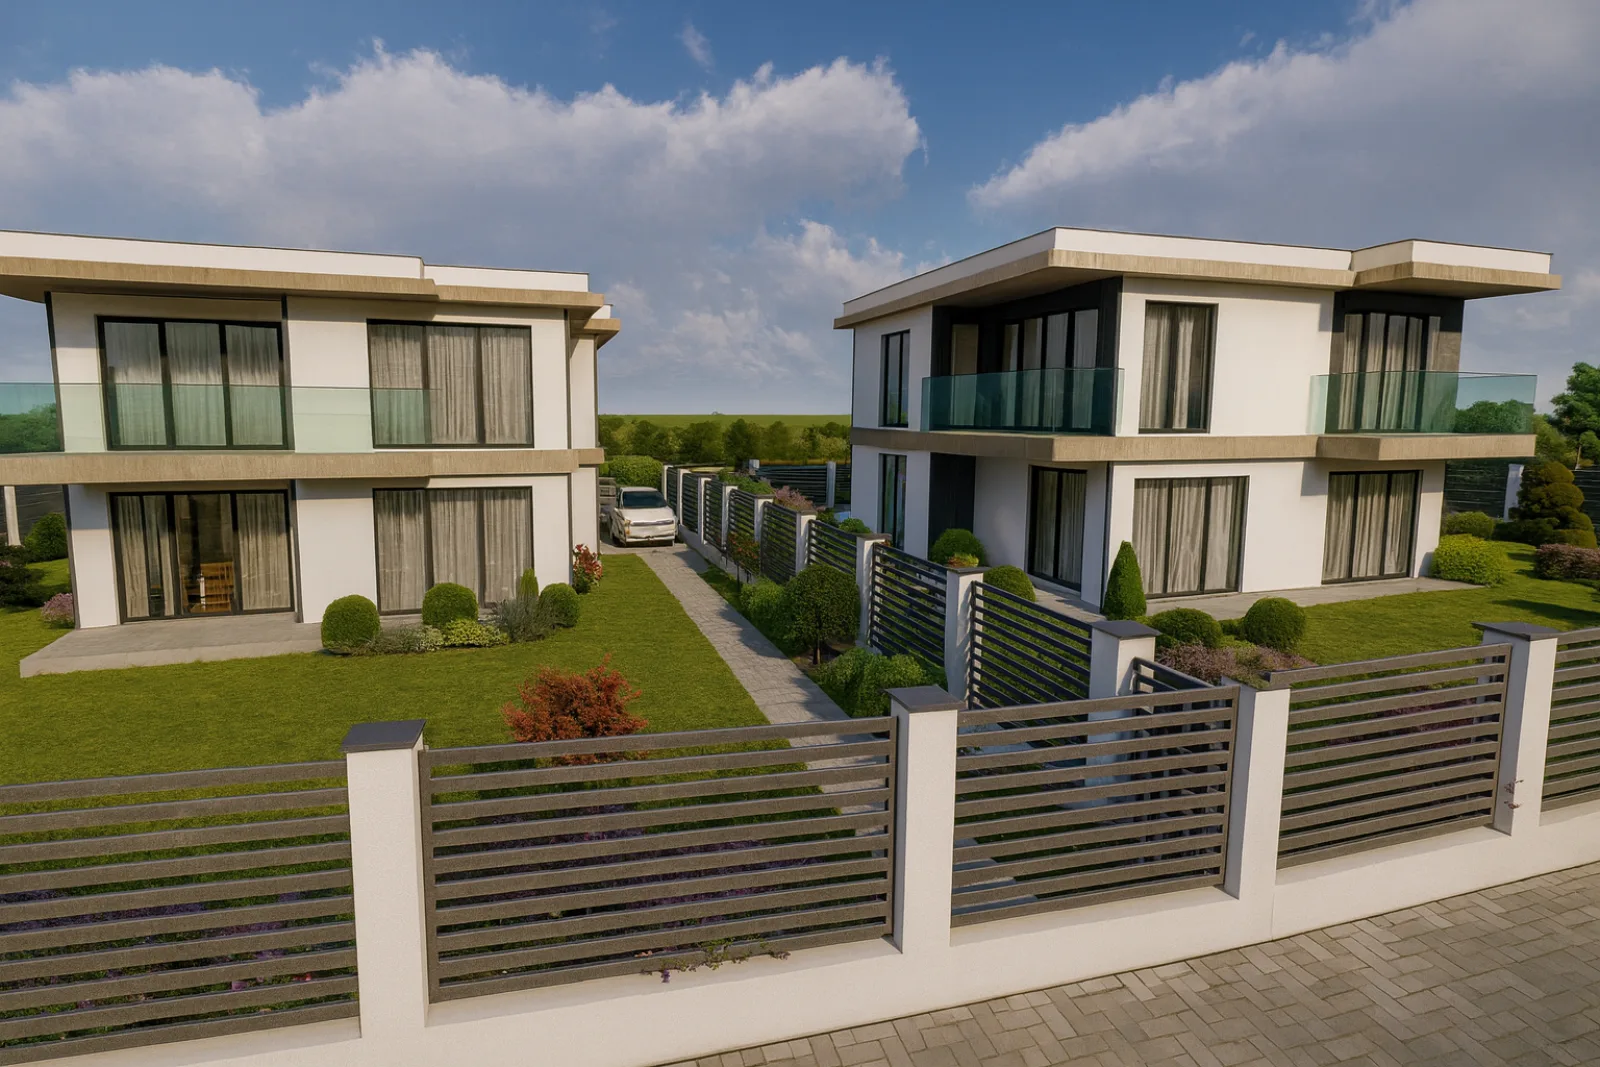
Our most requested service. We build solid houses, from compact two-storey homes to larger family houses with garages, terraces and pools, either to your design or to one developed with an architect. Our current project in Priboi is a good example: two modern houses of 181 and 147 m² gross built area, about five minutes by car from the beach.
Villas and holiday homes
Villa construction on the coast has its own demands: seasonal use, often difficult terrain, higher humidity and salty air. We choose materials and protection that cope with long periods when the house is unheated and unattended, and plan the systems so the property can be closed up and winterised easily.
Multi-family and small residential buildings
For investors we build multi-family buildings with several apartments, shared structure, stairwells and common systems. Schedule and budget matter most here, so we work from a detailed plan with stage reports.
Business and office buildings
We also build non-residential buildings such as offices, warehouses and small production premises. Loads, fire safety and systems differ from housing and are built into the design from the start.
Stages of building a house in Bulgaria, step by step
Every site is different, but the stages of building a house follow the same logic. This is how we work:
Consultation and visit
A free meeting, a visit to the plot and a first assessment of your idea, budget and timeline.
Design and permit
Topographic and geological surveys, the investment design and the building permit, with help on the paperwork.
Quote and schedule
A detailed quote with a written schedule and materials list before any work starts.
Shell and core
Foundations, waterproofing, reinforced-concrete frame, masonry and roof.
Joinery, facade and systems
Windows and doors, insulation, plumbing, electrical and heating.
Finishing and handover
Interior finishing, final inspection, snagging and formal handover with warranty.
The build starts with a topographic survey and geological investigation, which determine how the house sits on the plot and what foundations it needs. Next come the foundations and waterproofing, the most critical part in a humid coastal climate because mistakes here are the hardest to fix later.
Then comes the reinforced-concrete frame of columns, beams and slabs that carry the loads, followed by the masonry in brick or another block and the roof, waterproofed and insulated. Once the building is under the roof, the windows and doors are fitted, and facade insulation and the systems follow, with interior finishing last.
Quality control is built into every stage. Before a slab is poured or foundations are backfilled, reinforcement, formwork and dimensions are checked. Hidden works such as waterproofing and pipes in walls and floors are documented with records and photos before they are covered over. If you want Smart Home, air conditioning or solar, plan them at the design stage, not afterwards.
Shell and core, Act 14, BDS and turnkey explained
Houses in Bulgaria are sold and built at different stages of completion, and the terms can confuse newcomers. Here is how we use them, including in our own Priboi project.
- Shell and core (груб строеж): the load-bearing structure and roof are complete. This stage is confirmed by Act 14.
- BDS: the house has finishing works to the standard scope used on the Bulgarian market; the contract spells out exactly what is included.
- Turnkey: the house is fully finished and ready to move in. It is preceded by Act 15 (construction completed), and the final step is Act 16 or a certificate for putting the building into use, depending on the category of the building.
Practical tip: tie payments to genuinely completed stages and official acts, not to the calendar. That protects both you and the contractor. The payment plan in our Priboi houses project is built on this model.
Before construction you need a building permit, which the municipality issues on the basis of an approved investment design. Under Bulgarian planning law, buildings fall into five categories by size and purpose, and the category affects the requirements for design, construction supervision and acceptance. The law also requires a technical manager on site. We confirm the exact documents on site, because they depend on the plot.
Preparation is often the most underestimated stage. The permit, connection approvals from the utility providers and site preparation can take months, and they decide when building really starts. Talk to us before you finalise the design: we can comment on the structure, the scope of works and the budget while changes are still cheap.
Building a home in Bulgaria from abroad
Many of our clients are expats, foreign buyers and owners who live outside Bulgaria and cannot be on site every week. The key is to remove uncertainty. We work from a written schedule and materials list agreed before work starts, and we send regular progress reports, so you know what has been done and what comes next.
Using one contractor for design coordination and construction also helps. You have one point of contact instead of an architect, an engineer and a builder who each point at the others when something goes wrong. At agreed inspection points you can visit in person or authorise a trusted representative to attend.
One practical note: rules on land ownership differ for non-EU citizens, so get independent legal advice before buying a plot. We are builders, not lawyers, and cannot advise on this, but we are happy to look at a plot you are considering from the construction side.
Building in Varna: climate, humidity and seismic design
Varna's maritime climate places specific demands on a house. High humidity, salty air near the coast and frequent winds wear down poorly protected materials faster.
- Waterproofing and drainage. Groundwater and heavy rain call for careful waterproofing of foundations and basements and, on sloping plots, retaining walls and proper water drainage.
- Facade and insulation. The choice of facade system, render and windows affects comfort and heating and cooling bills. New buildings must meet energy-efficiency requirements and are put into use with an energy performance certificate.
- Wind and roof. The roof structure and covering are designed and fixed with wind loads in mind.
- Seismic design. Bulgaria is seismically active, and a strong earthquake (Shabla, 1901) has struck the Black Sea region. The structure is therefore designed to the current codes for earthquake zones.
- Ground and landslides. Some parts of Varna have sloping or landslide-prone ground, which makes the geological survey an essential part of preparation.
Veliko Tarnovo, our extended region, has often hilly, steep terrain that raises similar demands for foundations, retaining walls and drainage. That is why for every site, in Varna, Veliko Tarnovo or elsewhere, we start with a visit and a study of the plot, not with a standard price or solution.
Solid construction: brick or reinforced concrete?
The most common solution is a solid house with a reinforced-concrete frame (columns, beams and slabs) and masonry in brick or another block. The frame carries the loads and seismic forces, while the masonry encloses and insulates. Cast-in-place concrete is also used for basements, retaining walls and larger openings. The choice depends on the design, the plot and the budget; what matters most is that the work follows the design, with correct reinforcement and good-quality concrete.
Insulation deserves particular attention. A well-executed facade system without gaps around columns, beams and windows prevents cold bridges, condensation and mould on interior surfaces, a problem that appears quickly in a humid coastal climate. The same applies to the roof and to the slab over a basement or on the ground.
What affects the cost and timeline of building a house
The honest answer to "how much will my house cost?" is that it depends. We do not publish sample prices, because two apparently identical houses can differ considerably. These are the main factors:
- Area and complexity. Built area, number of floors, cantilevers, large glazing and complex roofs all add to the cost of the structure.
- Plot and ground conditions. A sloping plot, retaining walls, groundwater or weak soils call for deeper, costlier foundations.
- Stage of completion. Shell and core, BDS and turnkey are very different scopes of work.
- Materials and systems. Your choice of brick, windows, facade, heating, air conditioning and Smart Home changes the budget.
- Access and logistics. Narrow access, no power or water on the plot and the time of year all affect cost and timing.
The timeline depends on the same factors. For an average-sized house, construction usually takes between eight and fourteen months, plus design and the permit process. Winter and heavy rain can shift some activities, so we build slack into the schedule.
That is why we begin with a free consultation and site visit, followed by a detailed itemised quote with a schedule and materials list. Get in touch to receive a quote for your site.
How to choose a builder in Varna: a checklist
Choosing a contractor is the most important decision after choosing the plot. Before you sign anything, check the following:
- A written contract that describes the scope of work, materials, schedule and stage payments.
- A detailed bill of quantities, itemised by line, not a lump sum.
- Own crews or clearly named subcontractors, and who is responsible for quality on site.
- Construction supervision and a technical manager, as the law requires.
- Warranties: what they cover, for how long and how a claim is made.
- Real projects you can visit, and first-hand feedback from clients.
- Regular reports and clear rules for how stages are accepted and how changes to the scope are handled.
Be wary of very low prices, vague quotes and offers "without paperwork". They usually cost more at acceptance of the building and when you come to sell it.
Why Altea Build
Altea Build is a construction company with more than 15 years of experience that started as a small family business. We work with our own vetted crews and check quality at every stage. Our process is transparent: a free consultation and site visit, a detailed quote with a written schedule and materials, coordinated execution with regular progress reports, a final inspection, snagging and formal handover with long-term warranties on all key elements.
You can see how we work in our Priboi project, two new modern houses in Varna, about five minutes by car from the beach. To complete the result, we can add landscape design for the garden, and for an existing building, see our renovation service.
Ready to start? Send us an enquiry or call 0887 37 77 13 (Monday to Friday, 09:00 to 18:00) and we will arrange a free consultation.